
- router bits
- tool regrind
- cnc maintenance
- carbide cutters
- cam setup
Resharpen Router Bits: When Tool Regrind Pays
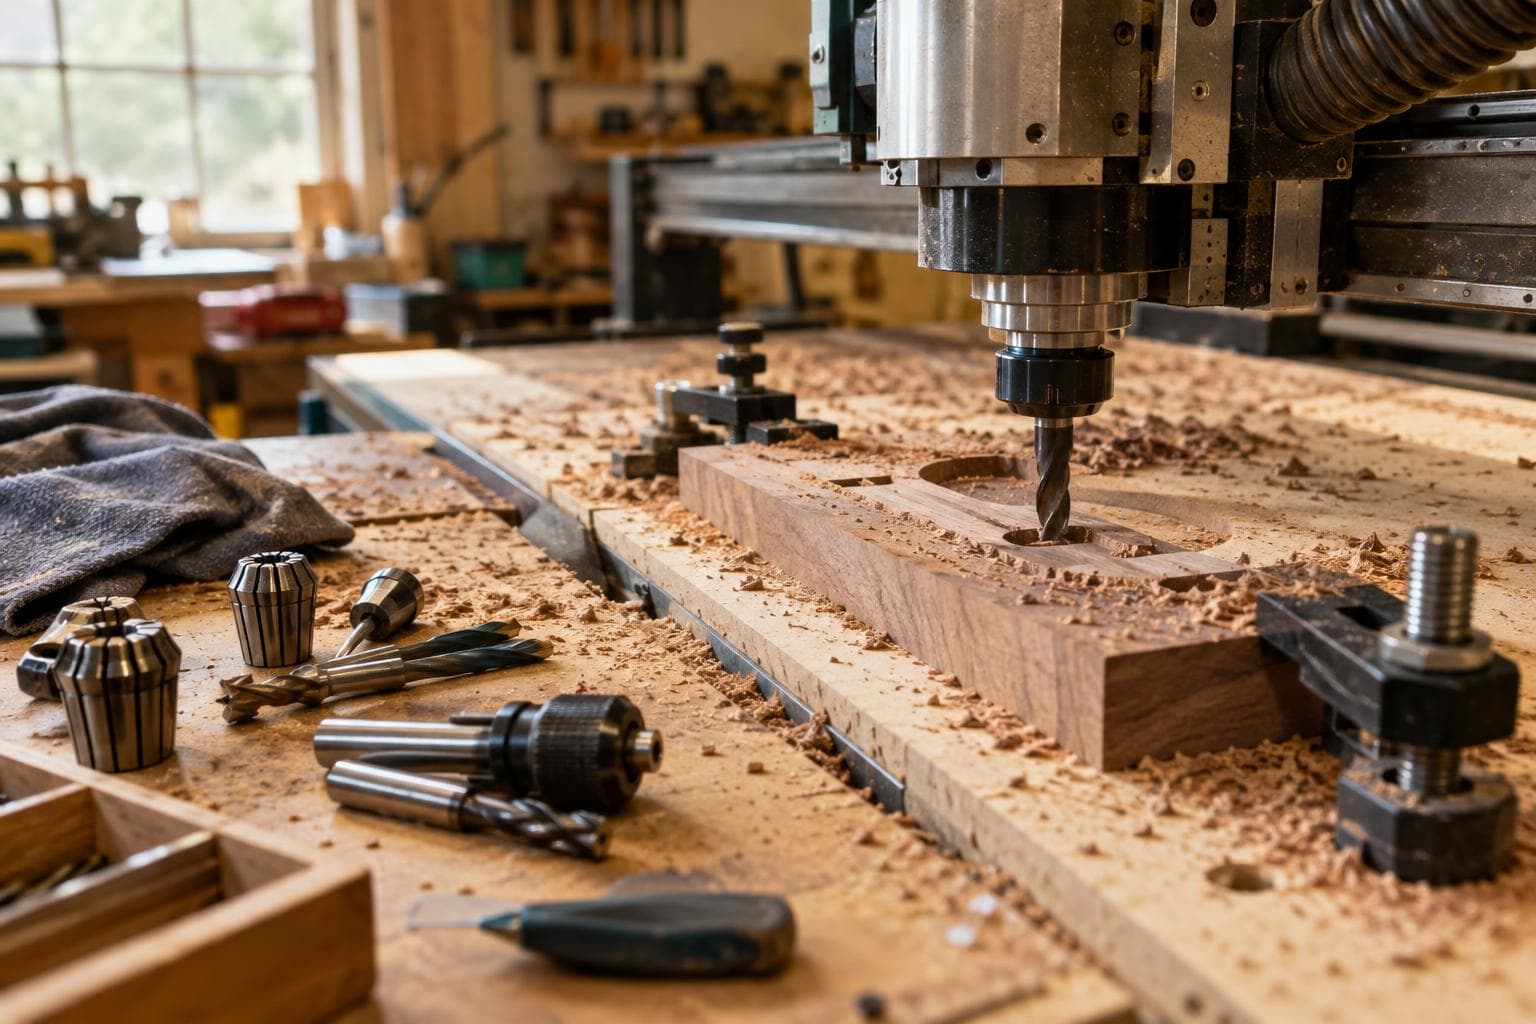
The question is not whether a dull router cutter can be made sharp again. It is whether the cutter will be accurate enough, and whether the saved tool cost is worth the measuring and setup work that follows. For straight, two-flute carbide cutters used in repeatable work, tool regrind can pay; for worn geometry, damaged edges, or one-off jobs, replacement is usually the better decision.
Before every job: inspect the cutter and the data
Start with the cutter, collet, and CAM file before putting material on the machine. This prevents a damaged edge or wrong tool diameter from becoming a ruined panel, a failed fit, or a crash.
Look for:
- chipped corners, flat spots, burrs, or a polished cutting edge
- packed resin, dust, or melted plastic in the flute
- a bent shank or visible damage near the cutting body
- a collet that is dirty, pitted, or unable to grip the full usable shank length
- a tool number in CAM that does not match the tool loaded in the spindle
- a changed cutter diameter after regrinding
A straight, two-flute carbide cutter can be sent to a tool regrinding service and come back sharp at a smaller diameter. That diameter change is not a minor note. A reground tool has to be measured and entered into CAM as its new size. If the original cutter was 6 mm and the reground cutter measures smaller, the CAM tool definition must use the measured value, not the nominal value printed on the shank or the old tool library entry.
The new diameter affects slot width, outside profiles, pocket dimensions, and radial engagement. In a profile cut, the tool centerline may need a changed offset. In a pocket, the final wall can be left undersize if the old diameter remains in the file. Measure with a suitable micrometer or tool-measuring method at the cutting diameter, and record the result against the tool number.
After every job: remove the cause of false wear
Clean the cutter after each job, especially after cutting plywood adhesive, MDF, resinous wood, acrylic, or plastics that can soften from heat. This prevents buildup from changing the effective flute shape and rubbing against the work instead of cutting it.
Use a non-abrasive method that will not round the edge. Do not scrape carbide with a steel pick or wire brush. A soft brush and an appropriate cleaner for the material are safer starting points, followed by complete drying. Do not assume a visually clean flute is sharp; residue can hide a chip at the corner.
Clean the collet taper, collet slots, and spindle nose on the same interval. This prevents runout caused by dust trapped between mating surfaces. Runout produces unequal flute loading: one edge cuts more, heats more, and wears faster. It can also make a sharp cutter look dull because the cut is rough and the tool chatters.
Every 10 to 20 cutting hours: check wear before it becomes heat
Use 10 to 20 cutting hours as a starting inspection interval, not a rule. Abrasive MDF, mineral-filled sheet, dirty reclaimed timber, high spindle speed, excessive radial engagement, and poor chip evacuation shorten the interval. Clean solid wood at a moderate load may extend it.
Inspect the edge under magnification and compare a known-good cutter if possible. This prevents the common mistake of compensating for a dull tool by increasing feed, lowering feed, or changing spindle speed without finding the cause.
Check the cut surface and chips together:
- darkened wood or melted plastic points toward excess heat or poor chip removal
- fine dust where chips should form can indicate rubbing, a dull edge, or an unsuitable chip load
- fuzzy edges can come from the material, grain direction, tool geometry, or wear
- a repeating ridge or oversized slot can point to runout or an incorrect tool definition
- a sudden change in sound is a reason to stop and inspect, not a calibration signal
At the first meaningful wear: replace, rotate, or regrind
For a production cutter, record cutting hours, material, diameter, and the defect that caused removal. This prevents sending a cutter for regrind when it has already suffered damage that the service cannot economically correct.
Resharpen router bits are worth considering when the cutter body is straight, the carbide has enough remaining width, the original geometry is common, and the tool is used often enough to justify a known replacement or regrind process. Regrinding is usually a poor choice for a cutter with chipped carbide, heat damage, a damaged brazed joint, or an unusual profile that your service cannot reproduce reliably.
A reground cutter is not automatically equivalent to a new cutter. The service may remove material from the cutting diameter and may have limits on how much geometry can be restored. Ask for the finished diameter and the geometry that will be retained. On a straight two-flute cutter, a smaller finished diameter changes the CAM definition and may also change the maximum useful depth or stiffness at the cutting edge.
| Decision factor | New cutter | Reground cutter |
|---|---|---|
| Cutting diameter | Nominal size, subject to normal manufacturing tolerance | Smaller after diameter grinding; measure it before CAM setup |
| Edge condition | Full original carbide width and intended geometry | Depends on remaining carbide and the service's grinding process |
| CAM tolerance | Use the measured new-tool value when close fits matter | Always create or update the tool entry with the measured finished size |
| Failure mode | Defect is usually a manufacturing issue or early damage | Hidden chips, altered geometry, or incorrect diameter data can cause rejects |
| Cost per part | Predictable when the cutter has a long usable life | Lower when the cutter is used repeatedly and the regrind result is consistent |
| Best use | Tight first-article work, unknown tool history, or damaged cutters | Repeat work where a smaller diameter is acceptable and documented |
Our default choice is a new cutter for a one-off precision job and a documented regrind for a repeat cutter that has only normal edge wear. The cheap way is good enough when the job is roughing waste, the final dimension is established by a separate finishing pass, and the smaller diameter does not invalidate the toolpath. It is not good enough for a slot, bearing pocket, or mating profile that depends on the original diameter.
Monthly: audit the tool library and spindle setup
Once a month, or whenever tools move between machines, compare physical tools with the CAM library. This prevents a correct cutter from being used with an incorrect diameter, flute count, length, or tool number.
Confirm the tool length offset and stick-out. Excessive stick-out increases deflection and can look like dullness. Confirm the collet size and clamping length as well. A cutter should not be held on a dirty taper, at the very end of the collet, or only on a short section of shank.
The folklore worth discarding is that every rough-looking edge needs more spindle speed, that cleaning a cutter with any solvent is harmless, and that a regrind can use the old CAM entry because the shank still says the same size. None of those shortcuts fixes the underlying measurement or cutting problem. A clean tool, measured diameter, sound collet, and controlled test cut tell you more than a forum rule about a universal feed rate.
Frequently asked questions
Does regrinding a router bit change its diameter?
Usually, yes, when the outside cutting diameter is ground to restore the edge. A straight, two-flute carbide cutter can return sharp at a smaller diameter. Measure the finished cutting diameter and update CAM before cutting.
How many times can a carbide router cutter be reground?
There is no universal count. It depends on the original carbide width, how much material the service removes, the damage present, and whether the remaining geometry still suits the job. Retire it when the finished diameter, edge condition, or geometry no longer meets the part requirement.
Is a reground cutter suitable for a tight-fitting slot?
It can be, but only after measuring the cutter and proving the result with a test cut in the same material. Enter the measured diameter in CAM and verify the slot with the intended mating part or a calibrated measurement.
The Boss Factory builds made-to-order work in Custom Woodworking, CNC & Precision Cutting, and Design & Product Development through a quote request.
Related services
All services →
Have a project in mind?
Tell us what you want built — we reply within 24–48 hours.